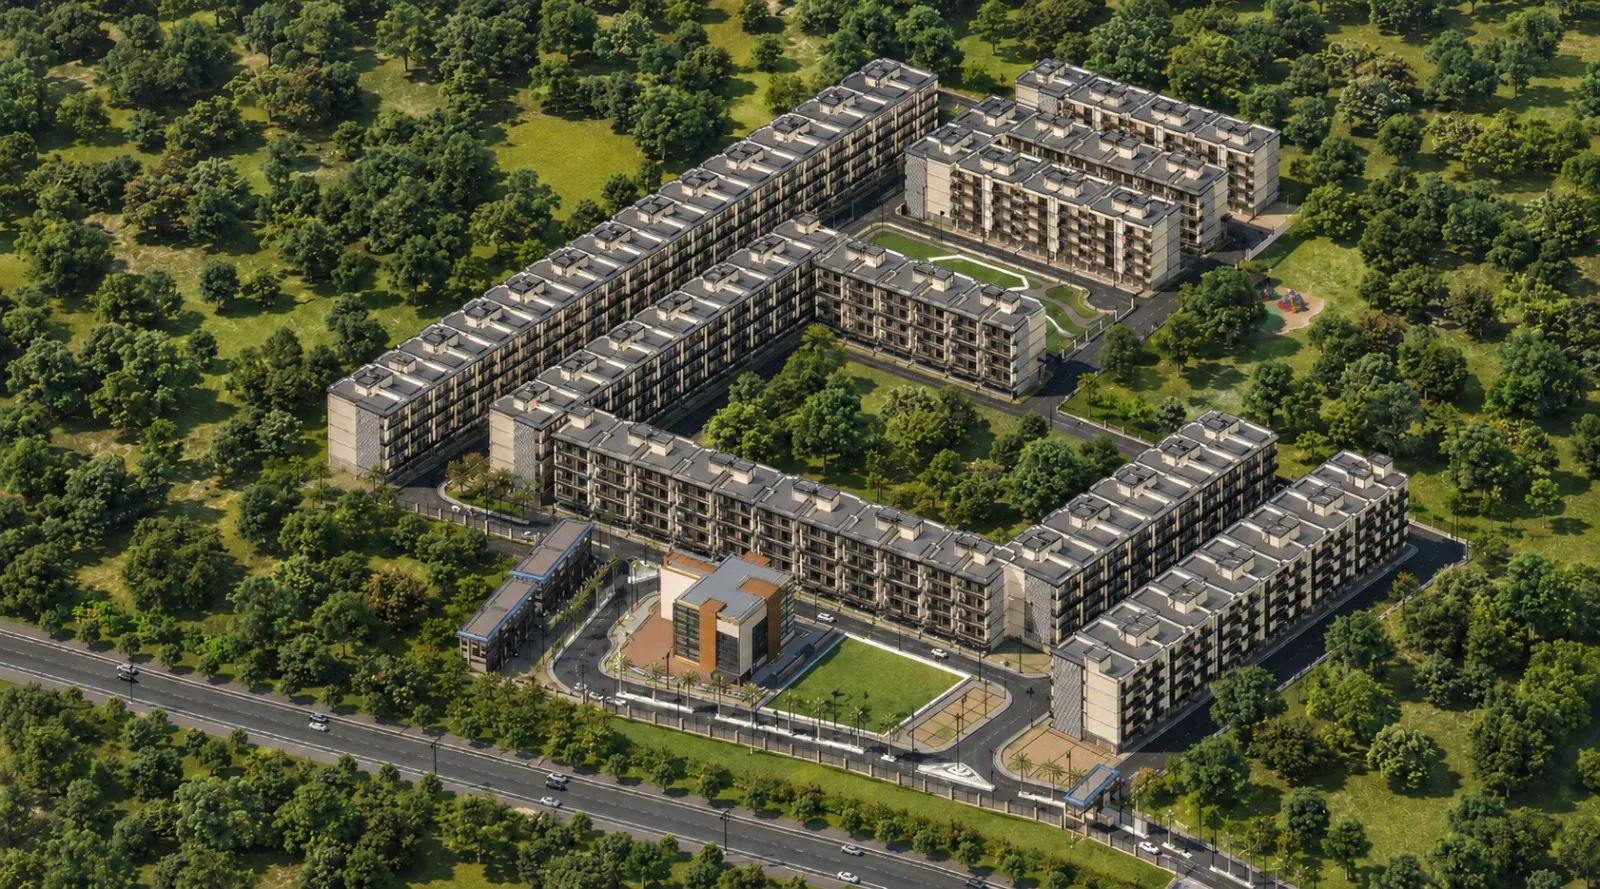
Riverside City Haridwar — aerial of the low-rise 4 BHK township by the river

Golden Avenue · Haridwar

Riverside City
Haridwar

A RERA & HRDA approved riverside township of low-rise 4 BHK homes on NH-334 — from ₹1.35 Cr, possession March 2027.

✦ Enquire RERA UKREP06260000743 · HRDA Approved Scroll to explore
RERA · HRDAAuthority sanctioned
10+ LakhSq.ft delivered
412 · 12.5 acLow-rise 4 BHK
100%Vastu compliant
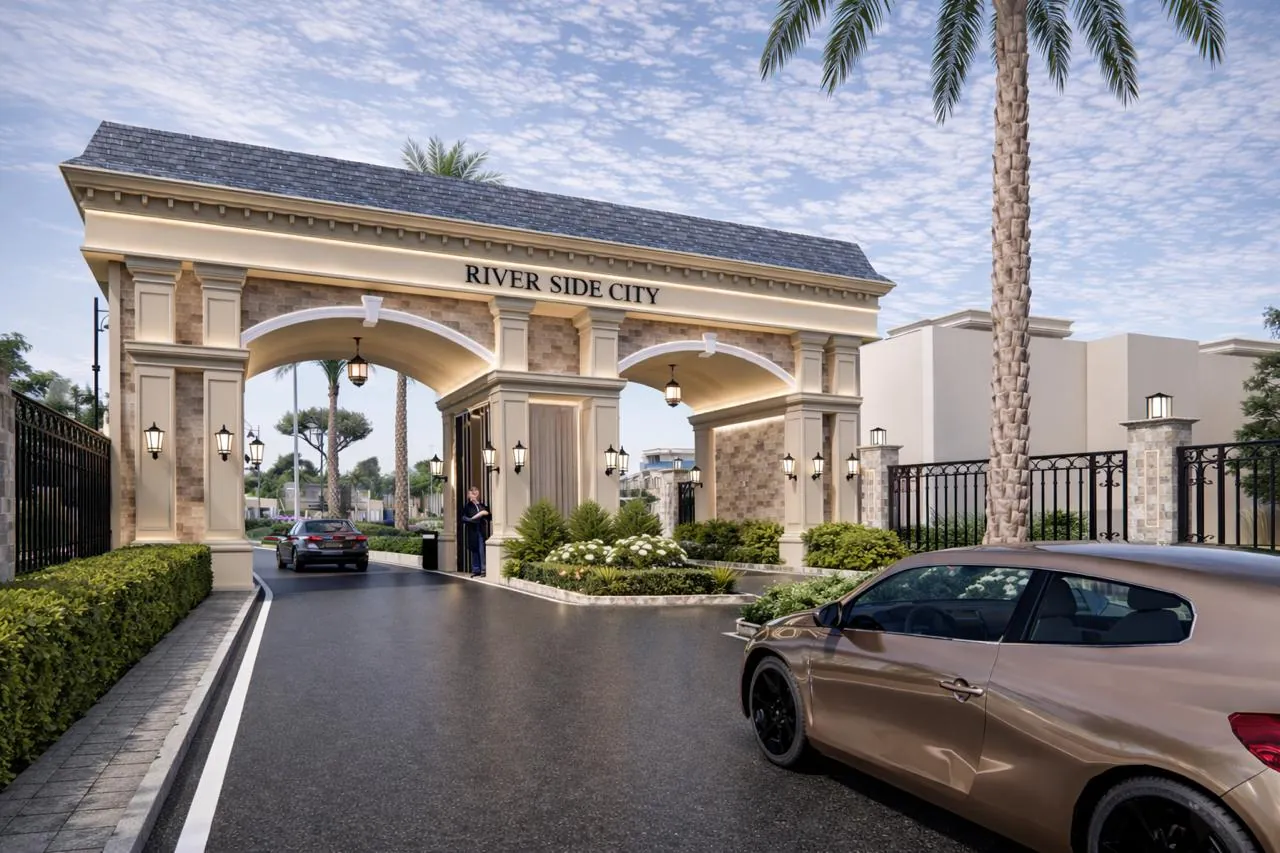
Grand entrance arch at Riverside City Haridwar
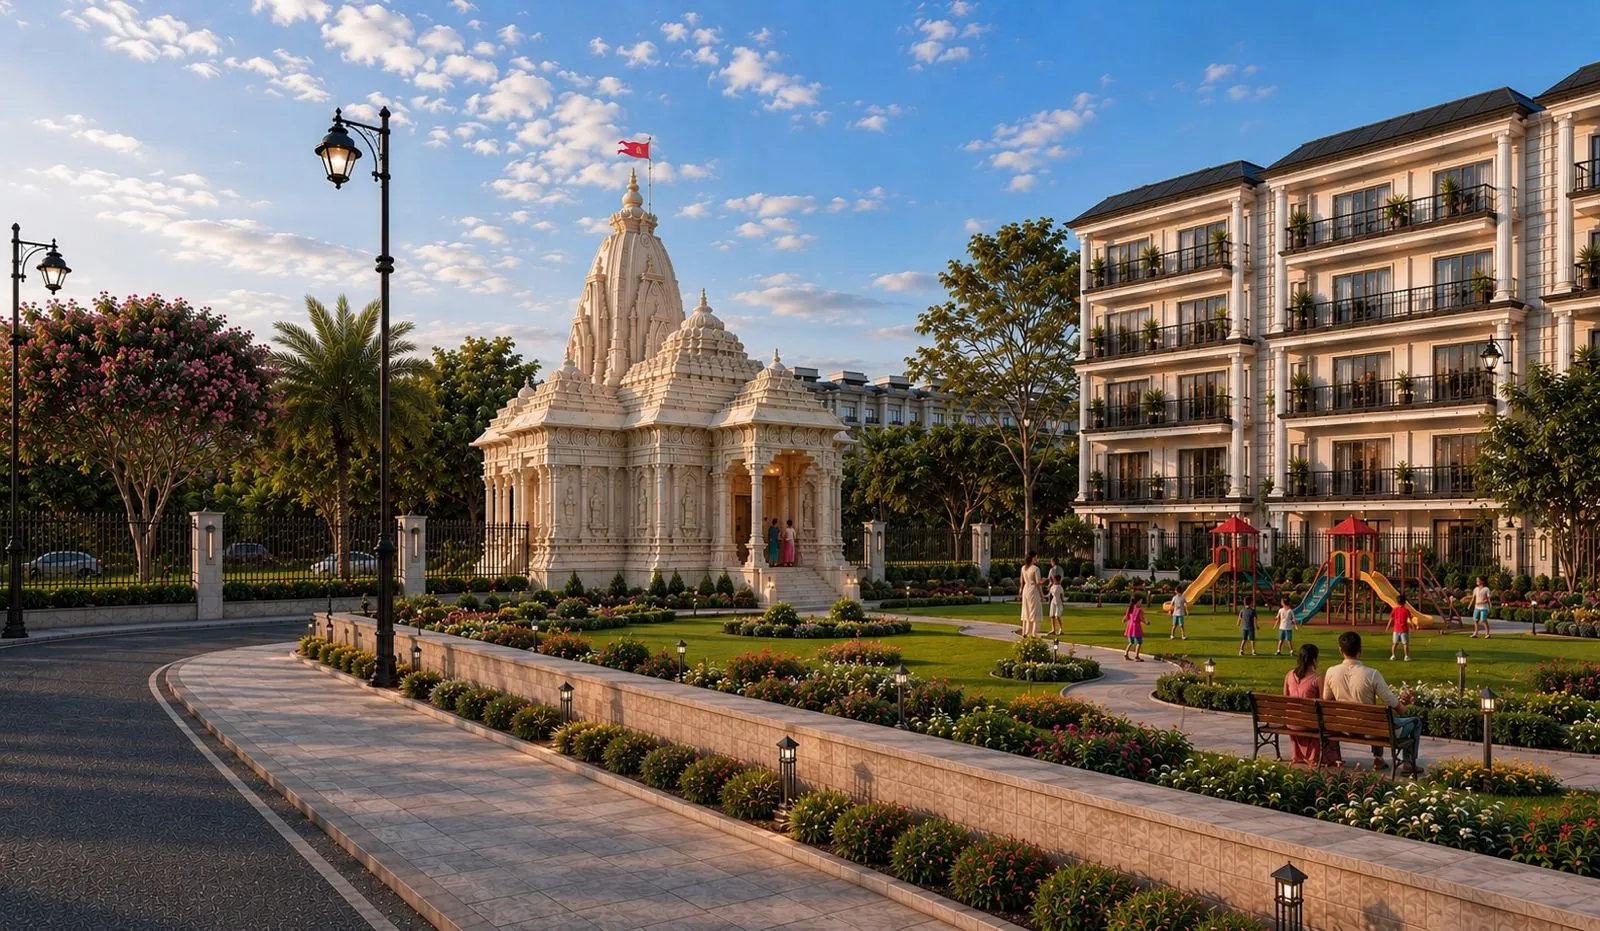
Temple and garden court at Riverside City Haridwar

“Where marble meets the river's edge.”

The Address

A riverside sanctuary, crafted for the conscious soul.

Riverside City Haridwar is a RERA & HRDA approved township by Golden Avenue Developers, set on the banks of the holy Ganga and minutes from the Patanjali corridor. 412 thoughtfully planned low-rise 4 BHK residences, low-rise and quietly grand, sunlight and the river beyond.

Every detail — from the heavy compliant floor plan to the dedicated temple in the living area — is shaped for those who want luxury without losing the rituals of home.

4 BHK + ServantConfiguration
Low-Rise4-storey homes
3 ParksLandscaped

Lifestyle Amenities

A clubhouse, a riverside, a
private sanctuary.

Riverside Clubhouse

Glass-front clubhouse with lounge, restaurant and event spaces, centred by landscaped gardens.

Swimming Pool

A landscaped pool at the heart of the township, framed by greens.

Gymnasium

A fully equipped fitness centre with strength, cardio and dedicated yoga space.

Temple & Havan Space

A dedicated temple and havan corner for the township's daily prayer and community life.

Three Landscaped Parks

Three garden parks with green courts, walks and play zones — over 10% open green.

24×7 CCTV Security

Gated, camera-monitored, round-the-clock manned security across the township.

Spacious Lifts

Johnson lifts serving every low-rise block, sized for comfort and ease.

Underground Wiring

Underground electrical wiring and drainage — clean streetscapes and a microsite engaged in calm.
Life After Dark

Tree-lined avenues, lit plazas,
a township that lives after dusk.

Riverside Plaza · Lit StreetsNH-334 · Patanjali Corridor

A grand entrance gate, lit and lined avenues, underground wiring, rainwater harvesting, modern infrastructure — and a riverside lifestyle wrapped in calm.

Branded Specifications

The anatomy of a luxury 4 BHK
home in Haridwar.

Godrej 2-Ton Inverter AC
Crompton BLDC energy-efficient fans
Jaquar Continental Series
Asian Paints — interior & exterior
Halonix premium lighting
Living-room chandelier
German cool-white reflective glass
Johnson high-speed lifts
Somany tiles · granite stilt
SS Jindal stainless-steel railing
Waterproof veneer + PU-polish doors
Legrand home automation
Kent water softener
JK Lakshmi cement · Jindal steel
100% Vastu · temple in living

Floor Plan

Luxury 4 BHK Floor Plan — Plot
9.70 × 25.00 m

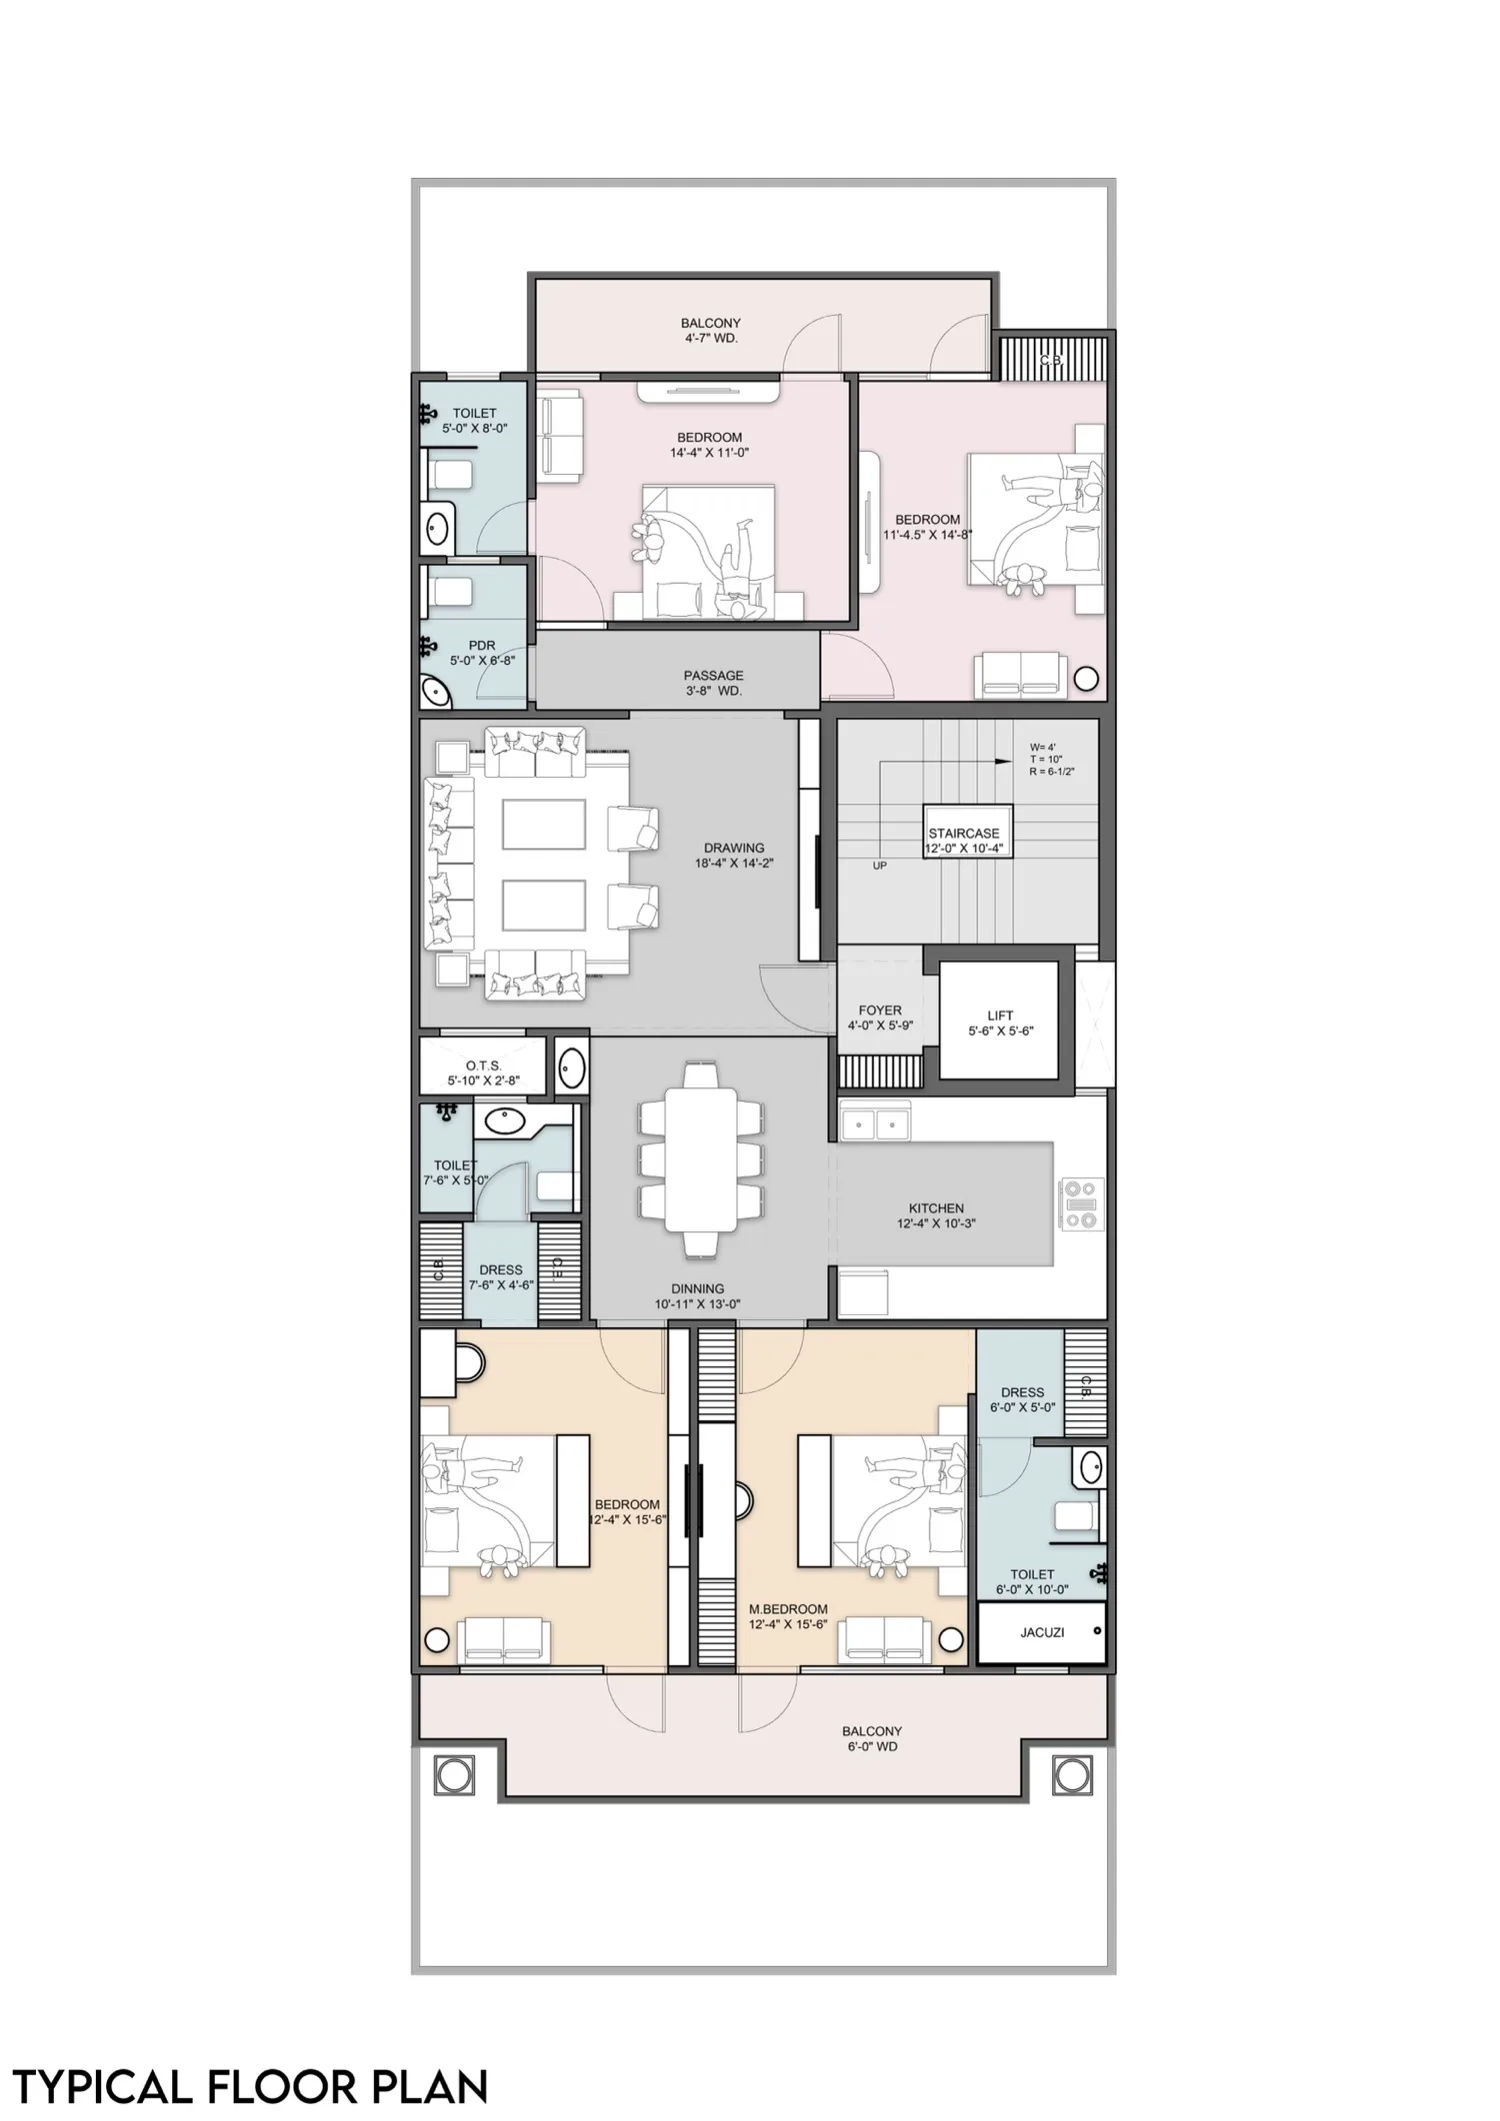
Approved 4 BHK floor plan — Riverside City Haridwar, 9.70 × 25.00 m plot

Stilt + typical floor plan · plot 9.70 × 25.00 m · only for reference

Master Bedroom12′-8″ × 12′-0″
Bedroom 0111′-0″ × 10′-0″
Bedroom 0212′-0″ × 12′-0″
Guest Bedroom10′-4″ × 10′-8″
Drawing + Pooja26′-4″ × 14′-2″
Living + Dining14′-8″ × 17′-8″
Kitchen (with pantry)10′-5″ × 11′-5″
Dressing Areas2 fitted dressing areas
Servant RoomWith common toilet
BalconiesFront 1.3 m · rear 1 m wide
Parking1 Covered (stilt) + 1 Open

Flexible payment plans

Beyond the price above, choose the plan that suits you.

  • 30 : 70Payment plan
    • 10% booking
    • 20% in 30 days
    • 70% on possession
  • 50 : 50Payment plan
    • 10% booking
    • 40% in 45 days
    • 50% on possession
  • CLPSpecial Payment Plan
    • 10% booking
    • 15% in 30 days
    • 25% first floor
    • 25% super structure
    • 25% on possession

Location · Connectivity

Near Har Ki Pauri, Patanjali & SMJN College.

  • Har Ki Pauri12 km · 20 min to the Ganga ghats
  • Patanjali Yogpeeth2.5 km · 5 min along NH-334
  • SMJN CollegeIn Haridwar · schooling & college nearby
  • Bhagwati HospitalMulti-speciality care close at hand
  • Delhi–Haridwar HighwayNH-334 frontage — seamless connectivity
  • Jolly Grant Airport45 km · 55 min to Dehradun airport

Reserve your visit

Express your interest

Share your details and a sales executive will send the cost sheet, floor plans and a site-visit slot.

WhatsApp

Thank you! A Golden Avenue representative will reach out to you soon.

Built with India's most trusted partners

Strong partnerships. Quality. Performance.

GodrejJaquarAsian PaintsJK LakshmiSomanyJohnsonCenturyPlyKentLegrandCromptonJindal Steel

Frequently Asked

Questions about Riverside City Haridwar

Is Riverside City Haridwar RERA approved?
Yes — Riverside City Haridwar is RERA registered (UKREP06260000743) and HRDA approved, so every 4 BHK comes with clean, verifiable documentation.
What configurations are available?
Spacious low-rise 4 BHK floors of about 2,700 sq.ft (≈2,610 carpet) on 9.70 × 25.00 m plots, from ₹1.35 Cr with flexible payment plans.
How far is Har Ki Pauri from the project?
About 12 km — a 20 minute drive along NH-334 to Har Ki Pauri and the Ganga ghats; Patanjali Yogpeeth is just 2.5 km away.
What is the parking provision?
Every home gets two bays — one covered in the stilt and one open — within a gated, 24×7 CCTV-secured township.
Who is the developer behind Riverside City Haridwar?
Golden Avenue — a developer with a 10+ lakh sq.ft delivery legacy, building this RERA & HRDA approved 12.5-acre gated township.
When is possession, and how do I book a visit?
Possession is targeted for March 2027. Call +91 99998 78235, WhatsApp us, or fill the enquiry form for the cost sheet and a site-visit slot.